
Step 1 — Choose the room
Rectangular is easier than square (avoid standing-wave modes), 1.5:1 room ratios are ideal, minimum 12ft width and 16ft length for a proper 7.1.4 setup. Avoid rooms with two glass walls (impossible to acoustically treat).
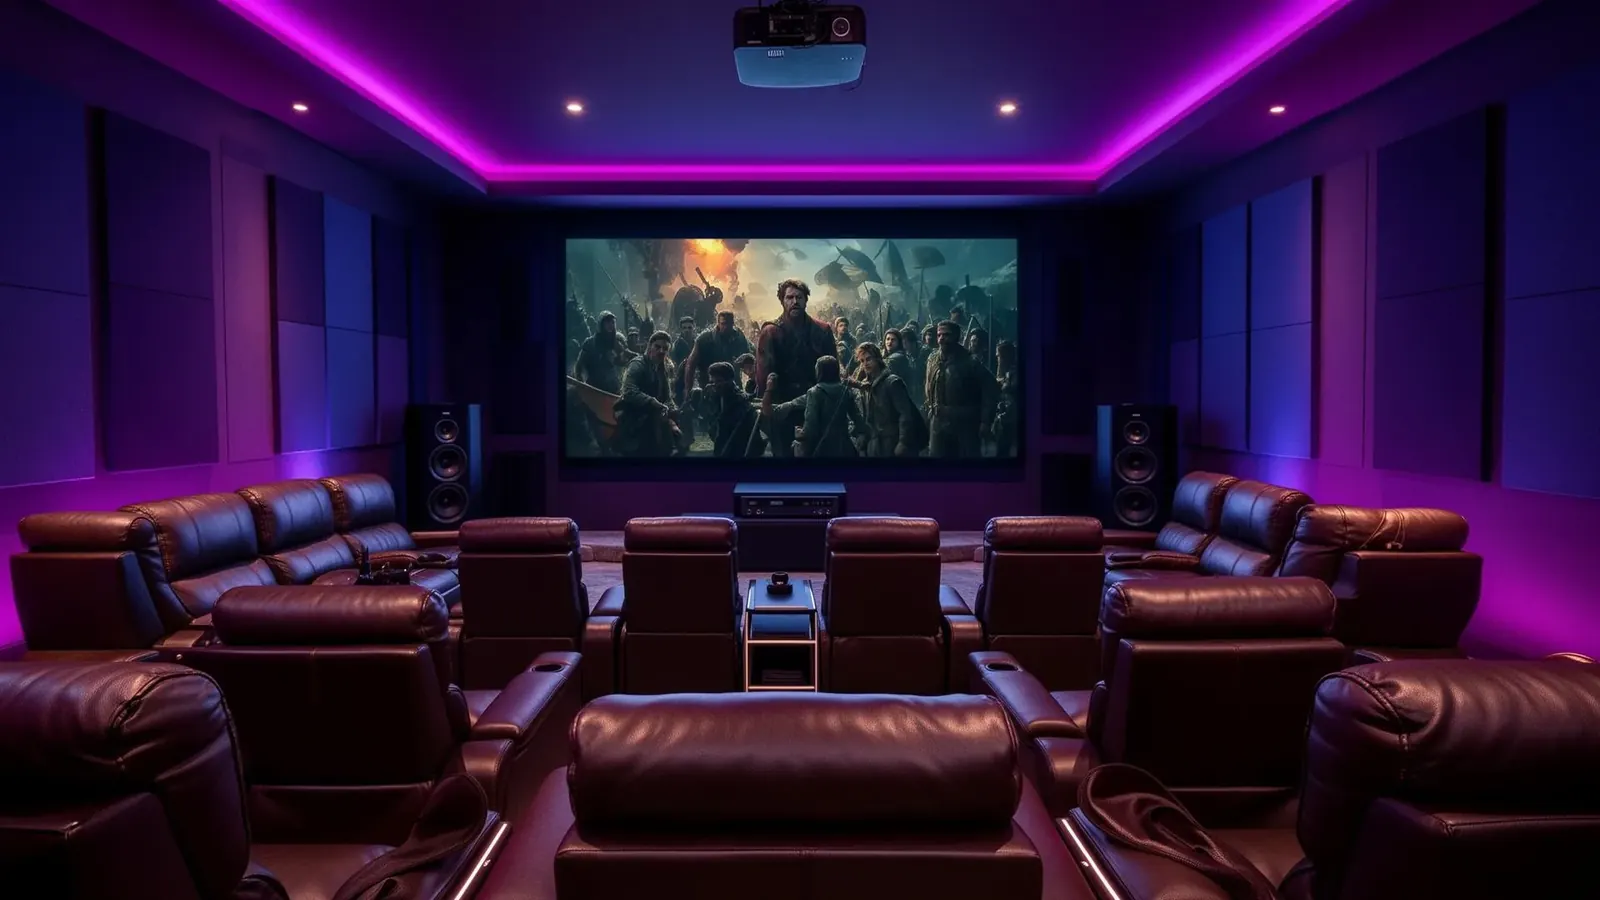
A great home theatre is 60% room design and 40% equipment. Get the room wrong and no amount of gear rescues it. This is the same design workflow we use for every dedicated cinema room in Hyderabad and Vijayawada.
Rectangular is easier than square (avoid standing-wave modes), 1.5:1 room ratios are ideal, minimum 12ft width and 16ft length for a proper 7.1.4 setup. Avoid rooms with two glass walls (impossible to acoustically treat).
Rear of primary seat should sit at 60–70% of the room length, not against the back wall. For two rows, add a 4-inch riser for the back row. Screen should fill 30–40° of the primary seat's field of view — bigger than most people specify.
Fronts angled toward primary seat, centre exactly on the acoustic axis, surrounds at ear-height slightly behind the seat. Atmos heights on the ceiling per Dolby's layout template. Subwoofer position matters as much as which sub you buy — expect a walk-around test.
Bass traps in corners, first-reflection absorption on side walls, diffusion on the back wall. A dedicated theatre needs 20–30% wall area treated. Skip this and your ₹10L system sounds like a ₹3L system.
All speaker cables in-wall. Projector cable in conduit (never wall-embedded HDMI — spec HDBaseT or fibre-HDMI for future upgrades). AV rack in an adjacent room or vented cabinet with dedicated 20A circuit.
Pick speakers first (drives everything else), then AVR with pre-outs (for future upgrades), then projector matched to screen size and throw distance. Order matters — building around a specific projector or AVR is a common mistake.
Book a free demo at the LiveInSmart Hyderabad Experience Centre — listen to Dolby Atmos, see 4K laser projectors and walk through live home-automation scenes before you buy.
Pancom Business Centre, Mumbai Hwy, Nagarjuna Nagar Colony, Ameerpet, Hyderabad 500073
Minimum 12×16ft for 7.1.4 with two-row seating. Living-room home theatres work down to 12×14ft with 5.1 or 5.1.2 Atmos.
Yes — send us floor plans and elevations, we return a full AV design pack with speaker positions, seating, wiring schedule and BOM. Free with any confirmed installation.
Design + civil coordination: 2–4 weeks. Installation: 5–15 working days depending on scope. We coordinate with your interior contractor throughout.
Book a free, no-obligation demo at our Hyderabad or Vijayawada experience centre and hear it for yourself.
Book Free DemoRelated Reads