Private Theatre Setup Cost in India: What Determines Your Investment?
Planning a couple theatre, home cinema or private screening room in India? Room dimensions, acoustics, projection, seating, electrical infrastructure, cooling and calibration all shape the project scope. LiveInSmart helps plan the technical requirements before equipment is selected or a written quotation is prepared.
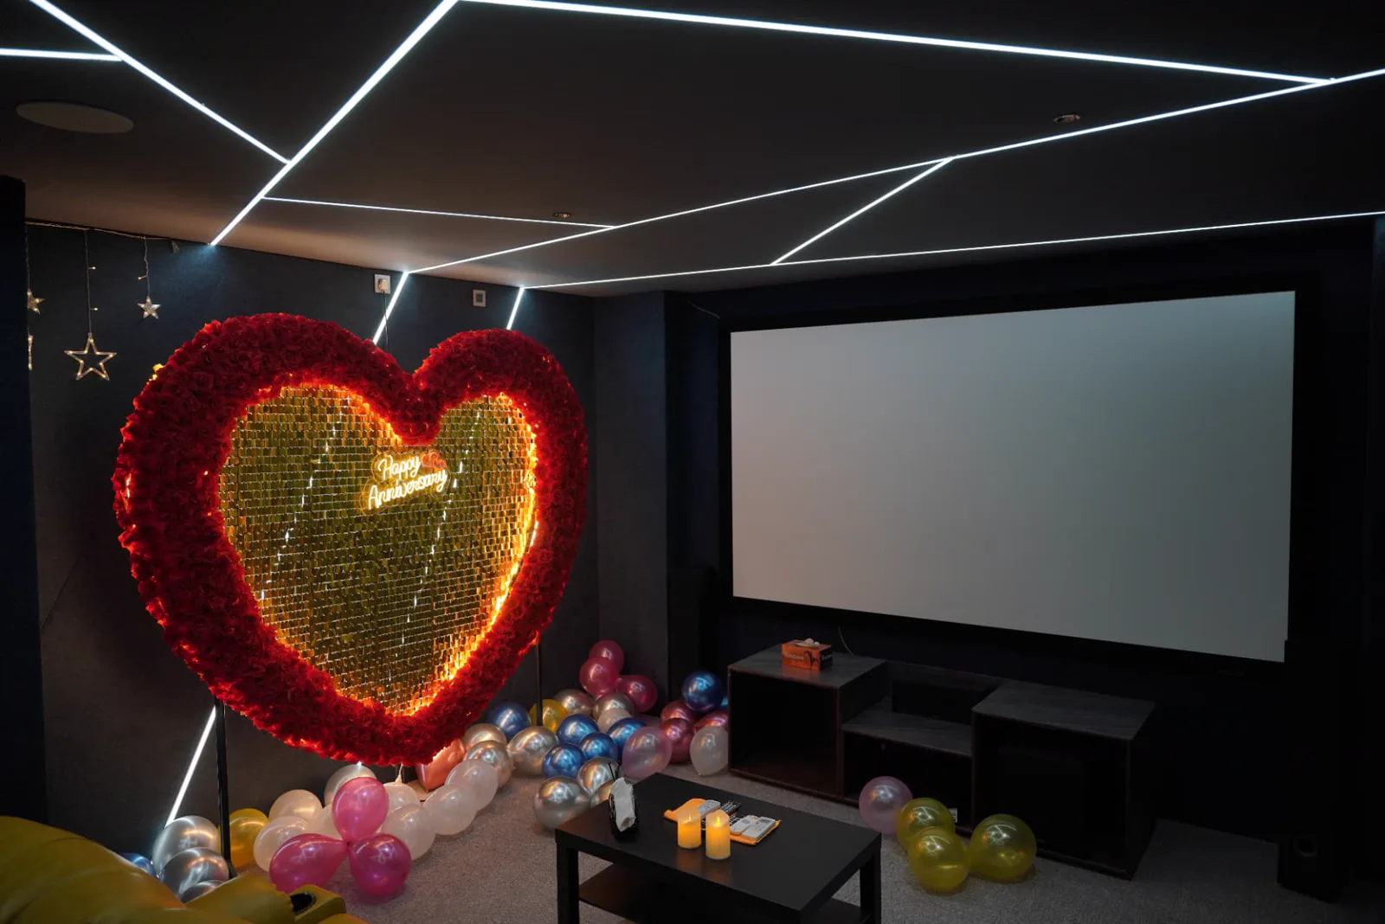
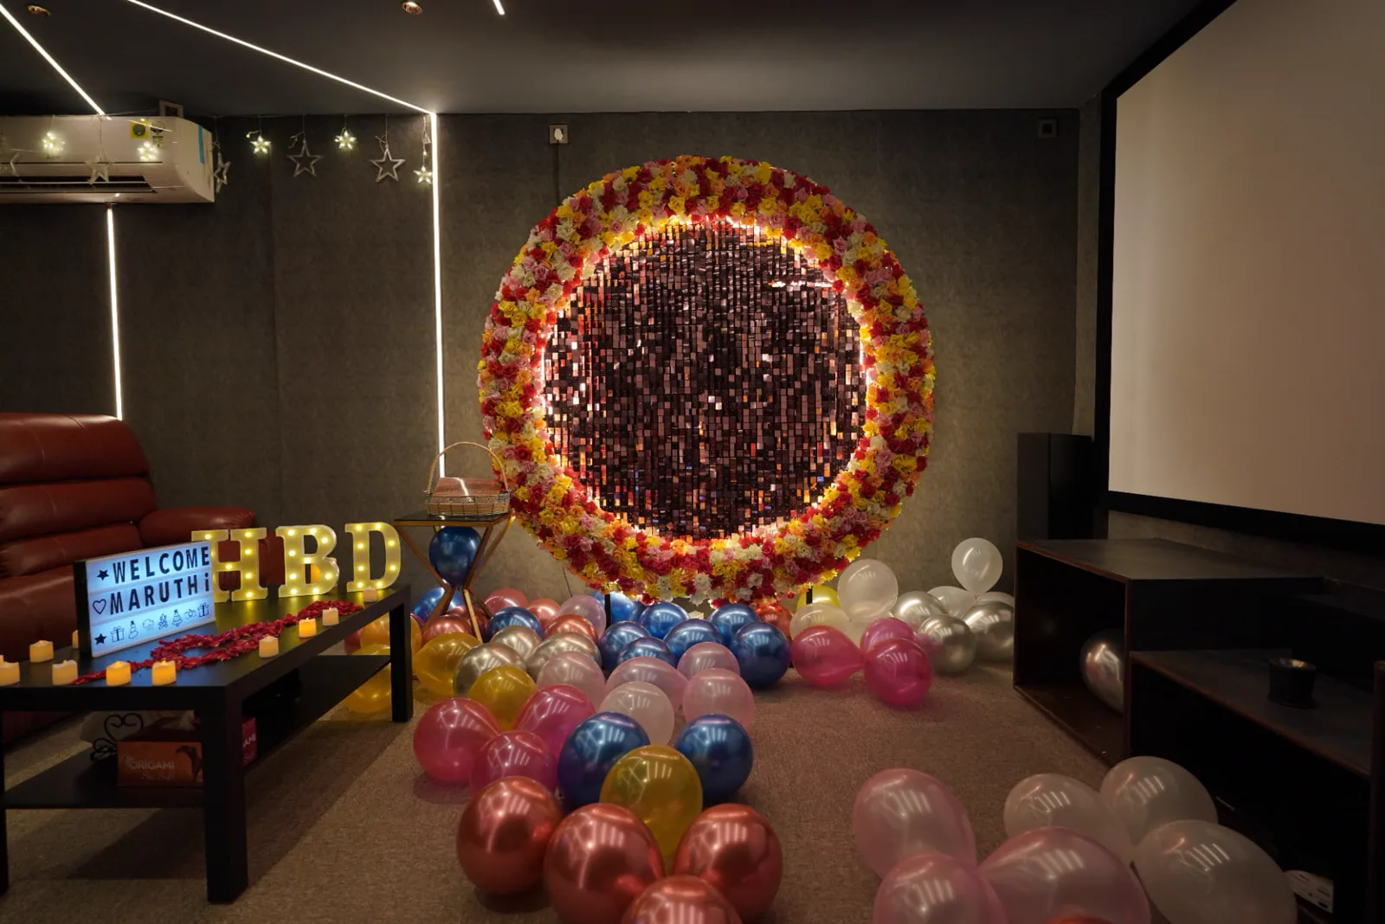
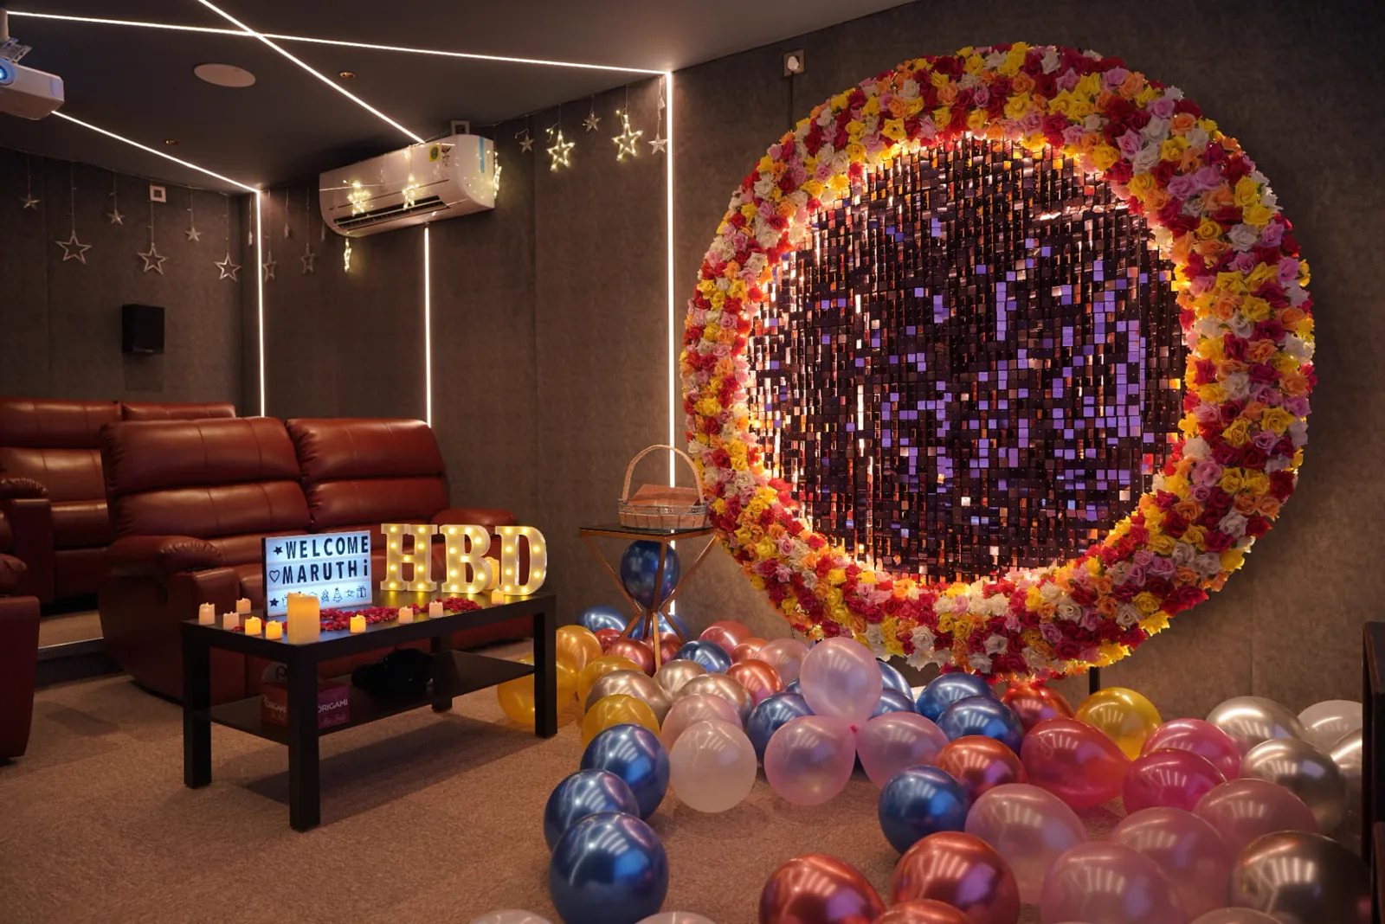
Photos supplied as visual references, not a catalogue of LiveInSmart installations or fixed packages. The screening rooms show seating, projection and lighting; the themed halls, lounge and entrance show separate celebration spaces. Final room design and scope depend on a site assessment.
Screening room sample: projection screen, seating and celebration décor share the same space.Couple theatre sample: recliner seating and a celebration backdrop in a dark room.Birthday screening sample: projection, seating and decorative lighting in one room.Mini theatre sample: recliners, wall-mounted speakers and cooling visible alongside birthday décor.Anniversary styling sample: illuminated floral heart, balloons and linear ceiling lights.Themed hall sample: an illustrated photo area, floral ceiling and decorated scooter; not a screening room.Celebration room sample: illustrated walls and floral arches around a photo feature; not a screening room.Décor detail sample: illuminated floral arches and a decorated scooter photo feature.Welcome lounge sample: floral ceiling décor, pendant lighting and seating.Entrance sample: floral decoration and pendant lighting at a venue arrival area.
How Is Private Theatre Setup Cost Determined?
There is no single fixed cost for a private theatre, because no two rooms or briefs are the same. The investment is decided by the theatre format, number of screens, room dimensions, seating capacity, projector specification, screen size and type, audio configuration, Dolby Atmos requirements, acoustic treatment, sound isolation, civil work, electrical infrastructure, HVAC, seating, lighting, automation, theatre management software, installation, calibration and overall project complexity. A meaningful figure can only follow a room assessment — which is why this page explains what drives cost rather than quoting one.
Private Theatre Project Planner
Describe the room and the intended use. The planner returns the scope your project needs to cover — it does not produce a price. A written quotation follows a site assessment.
We plan and deliver projects across India.
Whole number.
Whole number.
Decimals accepted.
Decimals accepted.
Finished height if known.
What the Sample Setups Show — and What They Don't
The screening-room photographs illustrate how projection, seating, lighting and celebration décor can occupy one space. The bright themed hall, photo features, welcome lounge and entrance are separate celebration-area references, not examples of an acoustically designed cinema. These supplied photographs are inspiration only: they do not establish room dimensions, audio specifications, acoustic performance or an installed LiveInSmart project. A final plan must establish sightlines, speakers, sound control, ventilation and safe access before decorative finishes are chosen.
A Private Theatre Is More Than a Projector and Seats
A theatre is an integrated project in which each stage constrains the next. Change the room and the acoustics change; change the screen and the projector changes; change the seating and the sightlines, riser and surround placement all move with it.
Room → Acoustics → Screen → Projector → Audio → Seating → Lighting → Automation → Electrical → HVAC → Software → Installation → Calibration
A quotation should therefore be evaluated on the completeness of that chain, not on one equipment line or the final amount alone.
What Actually Determines the Investment
Every project is priced from scope. These are the variables that move scope the most, and why each one matters.
Cost factors in a private theatre project
Component
What affects the investment
Why it matters
Room
Size, shape, construction condition
Determines equipment placement and infrastructure
Acoustics
Treatment, isolation, room response
Affects clarity, immersion and sound control
Projection
Resolution, brightness, throw distance
Determines visual performance
Screen
Size, format, material
Affects the viewing experience and projector requirement
Different Private Theatre Formats Have Different Requirements
Format is the first decision, because it sets seating, room size, audio layout and whether the venue has to support paying customers.
Couple Theatre
Two to four seats in an intimate single-screen room. The room is small enough that screen size, first-row distance and surround placement have to be solved together, and treatment matters more than speaker count.
Single screen, projection sized to a short viewing distance
Surround audio with careful side-wall placement
Acoustic treatment, scene lighting and seating as one layout
Six to fourteen seats, a larger room and often more than one row. Larger screens demand more projector output, seating rows demand a riser, and the bigger volume demands more capable bass and more HVAC.
Larger room volume and a taller screen mount
More complex acoustic treatment, especially bass control
Riser construction and sightline planning
Higher cooling load and more cable infrastructure
Premium Dolby Atmos Theatre
An immersive layout adds a height layer above the ear-level bed, which means more amplifier channels, a capable processor and a ceiling planned before carpentry. See our Dolby Atmos home theatre guide.
Bed layer plus height channels planned on a reflected-ceiling drawing
Subwoofer count and placement decided by measurement
Processor or AVR with the required channel processing and amplification
Full calibration of levels, distances, crossovers and room response
Multi-Screen Private Theatre Venue
Several rooms in one property, each with its own projection and audio, plus shared infrastructure. Isolation between rooms, electrical distribution, networking and centralised management become as important as the AV itself. See private theatre business setup.
Room-to-room sound isolation and corridor planning
Multiple projectors, screens and audio systems on one network
Booking and slot management across screens
Distributed electrical, HVAC zoning and common-area AV
Centralised monitoring and a maintenance plan
How Much Space Do You Need for a Private Theatre?
There is no universal room-size rule — the room simply has to accommodate everything the design needs: screen, projector throw, viewing distance, speakers, seating, aisles, risers, acoustic treatment, the equipment rack, entry and exit, HVAC and electrical infrastructure. A smaller room that is planned properly outperforms a larger room that is not.
Room length, width and finished height
Door position and swing direction
Window positions and any light ingress
Columns, beams and other obstructions
Existing electrical points and distribution board location
HVAC position, ducting and outdoor-unit access
Existing ceiling type and remaining height after a false ceiling
Existing flooring and whether a riser can be built
How Acoustic Treatment Affects a Private Theatre Project
Acoustic treatment is technical scope, not décor. It controls early reflections, reverberation time and bass behaviour so dialogue stays intelligible and surround imaging holds together.
Acoustic treatment and soundproofing are not the same thing. Treatment changes how sound behaves inside the room. Soundproofing — mass, decoupling, sealing, isolated construction — stops sound leaving or entering it. A venue next to bedrooms or another screen needs both; a standalone room may need only treatment. See our acoustics guide.
First-reflection control at side walls, ceiling and front wall
Reverberation time appropriate to room volume and use
Bass management: trapping, placement and measured room response
Dialogue clarity, which depends on the centre channel and the room equally
Speaker integration: treatment planned around final speaker positions
Projector selection is an outcome, not a starting point. Screen size and viewing distance come first; brightness, resolution and throw follow from them. No single projector is right for every room — a model that suits a light-controlled dedicated theatre may be wrong for a multi-use room with ambient light.
Screen size, gain and viewing distance
Available throw distance and mounting position
Brightness required for the room's actual light conditions
Resolution and HDR handling for the content you watch
Laser versus lamp, and the expected running hours per week
Ventilation, noise and serviceability at the mounting point
What Determines the Screen Requirement?
Screen and projector must be selected together — the screen fixes the image size and the projector has to fill it with enough light. Screen choice also affects where the speakers can sit.
Screen size and aspect ratio relative to the first seating row
Material and gain, matched to projector output and room reflectivity
Acoustically transparent screens where the front speakers sit behind the image
Fixed-frame versus motorised, depending on whether the room is multi-use
Masking, framing and how the screen integrates with the room design
What Determines Private Theatre Audio Requirements?
The layout should follow the room and the seating, not ambition. Common configurations run from 2.1 and 3.1 through 5.1, 7.1, 5.1.2, 5.1.4, 7.1.2 and 7.1.4 up to 9.2.4 in dedicated rooms. Each step adds speakers, amplifier channels, cabling and calibration work. A correctly executed 5.1 will outperform a compromised 7.1 every time.
For layout selection and speaker roles, see the home theatre sound system guide, the Dolby Atmos guide and the AV receiver guide.
Speaker count and the roles each channel performs
Centre channel capability, which carries most dialogue
Surround placement relative to the seating rows
Height channels and whether the ceiling can carry them
Subwoofer count and placement, decided by measurement
Processor or AVR channel count, and external amplification where needed
Cable routes and terminations planned before carpentry
Calibration of distances, levels, crossovers and room correction
Seating and Sightlines
Seating fixes the listening and viewing positions, so it is decided before equipment, not after. Recliner clearance, eye height and aisle access must be checked for every row.
Seat type, recline clearance, row spacing and riser height
Eye height at each row, checked against the screen bottom edge
Lighting, Automation and Theatre Control
Scene controls let a room change modes without changing devices one at a time. Movie mode can dim lights and close curtains; Pause mode can raise step lighting without washing out the image; Exit mode can restore safe room lighting. These scenes should be designed around safe access and the way the room is used, not specified by default.
Ambient, step and feature lighting on dimmable circuits
A single control interface for projector, AV, lighting and curtains
Example scene — Movie mode: lights dim, curtains close, projector starts, AV system switches to the right input, screen drops
Not every project needs every automation feature; scope it to how the room will actually be used
Electrical and HVAC Requirements
These are the two items most often discovered late, and both are far cheaper to plan than to retrofit.
Electrical
Theatre equipment needs stable, dedicated supply and clean cable pathways.
Dedicated circuits for AV rack, projector and powered seating
Rack position chosen for access, ventilation and cable length
Separate pathways for power and signal cabling
Network points for control, streaming and remote support
HVAC
Cooling is both a comfort and an equipment-reliability requirement.
Room cooling sized for occupancy plus equipment heat load
Ventilation for the projector and the AV rack
Duct and grille placement that avoids noise over the seating
Coordination with the acoustic and ceiling design before execution
Does a Commercial Private Theatre Need Booking Software?
Not every project does. A household theatre does not. A venue selling slots usually benefits from software for online booking, room availability, customer records, payment workflows, WhatsApp communication, reporting and multi-room management. See private theatre booking software for what an operator setup typically includes.
Why Installation and Calibration Matter
Designing a system and installing one are different disciplines, and the second is where most of the performance is won or lost. Two rooms with identical equipment lists can sound and look completely different.
Speaker positioning and aiming to the actual seating, not the floor plan
Projector alignment, geometry and lens setup
Screen installation, tension and level
Cable termination, labelling and rack organisation
Acoustic panel installation at measured reflection points
AV configuration: inputs, formats, control and network
Video calibration and a documented commissioning check
How to Compare Private Theatre Quotations
Two quotations can differ enormously because they cover different scopes, not because one vendor is expensive. Before comparing totals, confirm each quotation covers the same lines.
Room assessment and theatre design
Acoustic treatment, and sound isolation where required
Projector and screen
AVR or processor, amplification, speakers and subwoofers
Seating and riser construction
Lighting and automation
Electrical, networking and HVAC coordination
Cabling, installation and calibration
Software where the venue is commercial
Warranty terms and post-installation support
Compare the scope, not only the final amount
Common Private Theatre Planning Mistakes
Most budget overruns trace back to a handful of sequencing errors rather than to equipment choice.
Choosing the projector before the room is understood
Treating acoustic treatment as decoration
Leaving HVAC out of the early plan
Forgetting dedicated electrical requirements and rack placement
Selecting equipment before the seating layout is fixed
Underestimating cable infrastructure and conduit
Comparing quotations that cover different scopes
Adding décor before acoustics and sightlines are resolved
Mixing components without checking system compatibility
Skipping calibration and commissioning at the end
Private Theatre Planning Process
This is the sequence we follow on projects, and it applies whether the room is in a metro apartment, a villa or a commercial venue.
01 · Requirements and intended use
02 · Feasibility and room constraints
03 · Site assessment and measurements
04 · Seating layout and sightlines
05 · Acoustic and isolation scope
06 · Screen, projection and audio system design
07 · Equipment selection against the room design
08 · Electrical, network and HVAC coordination with your team
09 · Written project scope and quotation
10 · Installation and calibration
11 · Testing, handover and ongoing support
Private Theatre Setup Across India
LiveInSmart designs and delivers private theatre projects across India. Our experience centres are in Ameerpet, Hyderabad and Ashok Nagar, Vijayawada, where layouts and configurations can be heard before any decision; project delivery is not limited to those two cities.
For projects elsewhere in India we work on a documented remote-design plus on-site execution model: measured drawings and photographs are reviewed remotely, the design and scope are issued in writing, and the installation and calibration visit is planned around your civil and interior schedule. Deeper local detail is covered on our Hyderabad and Vijayawada pages.
How projects are delivered by region
Region
Typical delivery model
Telangana & Andhra Pradesh
Site visit, full design, installation and calibration by our own team
Karnataka & Tamil Nadu
Site assessment visit, design, supervised installation and calibration visit
Rest of India
Remote design from measured drawings, with scheduled on-site installation and calibration
Looking for Private Theatre Setup in a Specific City?
For site-specific information, see private theatre setup in Hyderabad or private theatre setup in Vijayawada. For projects elsewhere in India, share your location and room details through our existing contact page so we can assess delivery requirements. We do not assume the same site conditions or installation scope in every city.
Private Theatre Terms Explained
A private theatre is a dedicated or adapted screening room designed around a small audience. Home cinema describes a cinema-style system installed for household use. An acoustically transparent screen allows front speakers to sit behind the image without blocking their sound. An AV receiver combines source switching, decoding and amplification for speakers. Calibration adjusts installed audio and video to the actual room. Turnkey installation means the agreed design, installation, commissioning and handover scope is managed as one project; confirm exactly which civil and HVAC work is included before signing.
How LiveInSmart Approaches Private Theatre Projects
Our role is system design and integration rather than box supply. We assess the room first, document the scope in writing, and say clearly when a simpler configuration will serve you better than a larger one.
AV system design: projection, screen, audio layout and immersive formats
Acoustic treatment planned from the room, with soundproofing scoped separately when needed
Automation and control, sized to how the room will actually be used
Seating, electrical and HVAC coordination with your architect or contractor
Installation, calibration, testing and documented handover
Booking and management software where the theatre is operated commercially
Written scope before any quotation, so it can be compared line by line
Experience Centre · Hyderabad
Visit our Hyderabad showroom
Book a free demo at the LiveInSmart Hyderabad Experience Centre — listen to Dolby Atmos, see 4K laser projectors and walk through live home-automation scenes before you buy.
Pancom Business Centre, Mumbai Hwy, Nagarjuna Nagar Colony, Ameerpet, Hyderabad 500073
What determines private theatre setup cost in India?+
The room, the format and the scope of work. Dimensions, acoustic requirements, projection and screen specification, audio layout, seating, civil work, electrical infrastructure, HVAC, automation, installation and calibration all move the figure. Equipment is only one part of it.
Why does private theatre cost vary so much between projects?+
Because two projects rarely share the same scope. One quotation may cover treatment, civil work, electrical and calibration while another covers equipment supply only. Comparing the scope line by line explains most of the difference.
What is included in a private theatre setup?+
Typically room and acoustic design, treatment, projector and screen, processor or AVR with amplification, speakers and subwoofers, seating, lighting, automation, cabling, installation and calibration. Commercial venues add booking software and operational workflows.
Does acoustic treatment really affect the project requirements?+
Yes. Treatment determines how much of the system you actually hear. In an untreated room, reflections and uncontrolled bass mask detail, and additional speaker spend does not recover it.
How much space is required for a private theatre?+
There is no fixed minimum. The room must fit the screen, throw distance, viewing distance, speakers, seating, aisles, any riser, treatment, the rack and HVAC. A modest, well-planned room will beat a larger room with poor sightlines.
What projector should be used for a private theatre?+
The one that suits your screen size, throw distance, ambient light and running hours. Brightness and resolution requirements come from the room; there is no single correct model for every project.
How many speakers does a private theatre need?+
Anywhere from 5.1 to 9.2.4, depending on room size, seating rows and use. Adding channels a room cannot support usually degrades the result rather than improving it.
Is Dolby Atmos necessary?+
It is not mandatory. It adds a genuine overhead layer and suits dedicated rooms with a suitable ceiling. If the ceiling cannot carry height speakers, a well-calibrated bed layer is the better use of the same budget.
What type of seating should a private theatre use?+
Seating that fixes comfortable viewing angles and eye height at every row. Recliners need clearance behind them, and more than one row usually needs a riser, which must be planned along with the screen height.
Does a private theatre require dedicated electrical infrastructure?+
Generally yes. Dedicated circuits for the rack, projector and powered seating, separated power and signal pathways and a properly placed rack all contribute to reliable operation and easier service.
Does HVAC need to be planned separately?+
It should be planned with the AV and ceiling design, not after. Cooling has to handle occupancy and equipment heat without pushing audible air noise over the seating.
Do commercial private theatres need booking software?+
Only where slots are sold. For a venue, software handles availability, payments, customer records, confirmations and reporting, and becomes close to essential once more than one screen is operating.
How should private theatre quotations be compared?+
Line by line against a single scope list covering design, treatment, equipment, seating, electrical, HVAC coordination, installation, calibration, warranty and support. Compare the scope before comparing the totals.
Can an existing room be converted into a private theatre?+
Very often, yes. The constraints are usually ceiling height after treatment, cable routing, door position and cooling. An assessment identifies what can be adapted and what has to change.
Do you take private theatre projects outside Hyderabad and Vijayawada?+
Yes. We deliver projects across India. Our experience centres are in Hyderabad and Vijayawada, and elsewhere we work from measured drawings and photographs for design, then schedule an on-site installation and calibration visit.
How do I get a project-specific quotation?+
Share your city, room dimensions, seat and screen count, intended use and construction stage through our contact page. We assess the space, issue a written scope and then quote against it.
Get a private theatre project assessment?
Share your room dimensions, seating plan and city. We review the space, issue a written scope and then quote against it — anywhere in India.